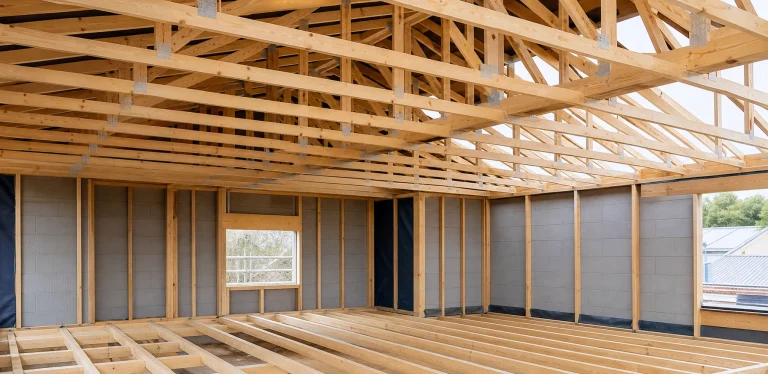

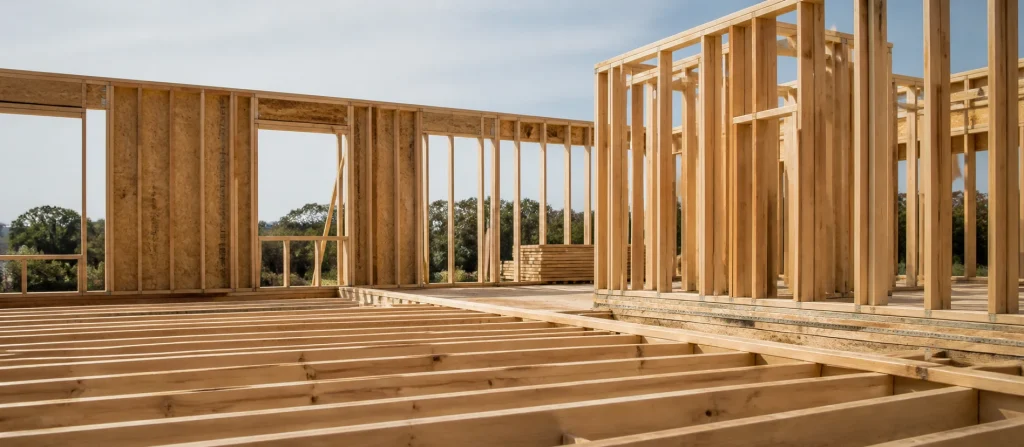
Roof construction does not begin when the roof timbers arrive. It begins much earlier, in the decisions made during first fix carpentry, where the structure is set out, fixed, checked and made ready for the work above.
When early timber work is accurate, roof carpentry has a clean base to build from. Wall plates sit properly, joists line through, openings are accounted for and the finished roof has a better chance of coming together without avoidable adjustment.
What first fix carpentry includes before the roof stage
First fix carpentry covers the structural and hidden timber work that happens before plastering, finishes and many later trades. In a new build, extension or major alteration, it often includes floor joists, stud walls, structural openings, stair trimming, noggins, service zones, trimmers and other framing that forms the skeleton of the space.
This stage matters because roof construction depends on what sits beneath it. A roof may look like a separate package, but it relies on the walls, floors and structural carpentry below being square, level and correctly fixed. If those elements are out, the roof carpenter may need to spend time correcting, packing or adapting before the roof can be formed properly.
Good first fix carpentry is not just about getting timber into place. It is about setting the building up so later work has dependable lines, clear bearing points and a predictable structure. That is especially important where roof members need to transfer load cleanly through the walls and into the frame below.
Why accurate levels and lines matter to roof carpentry
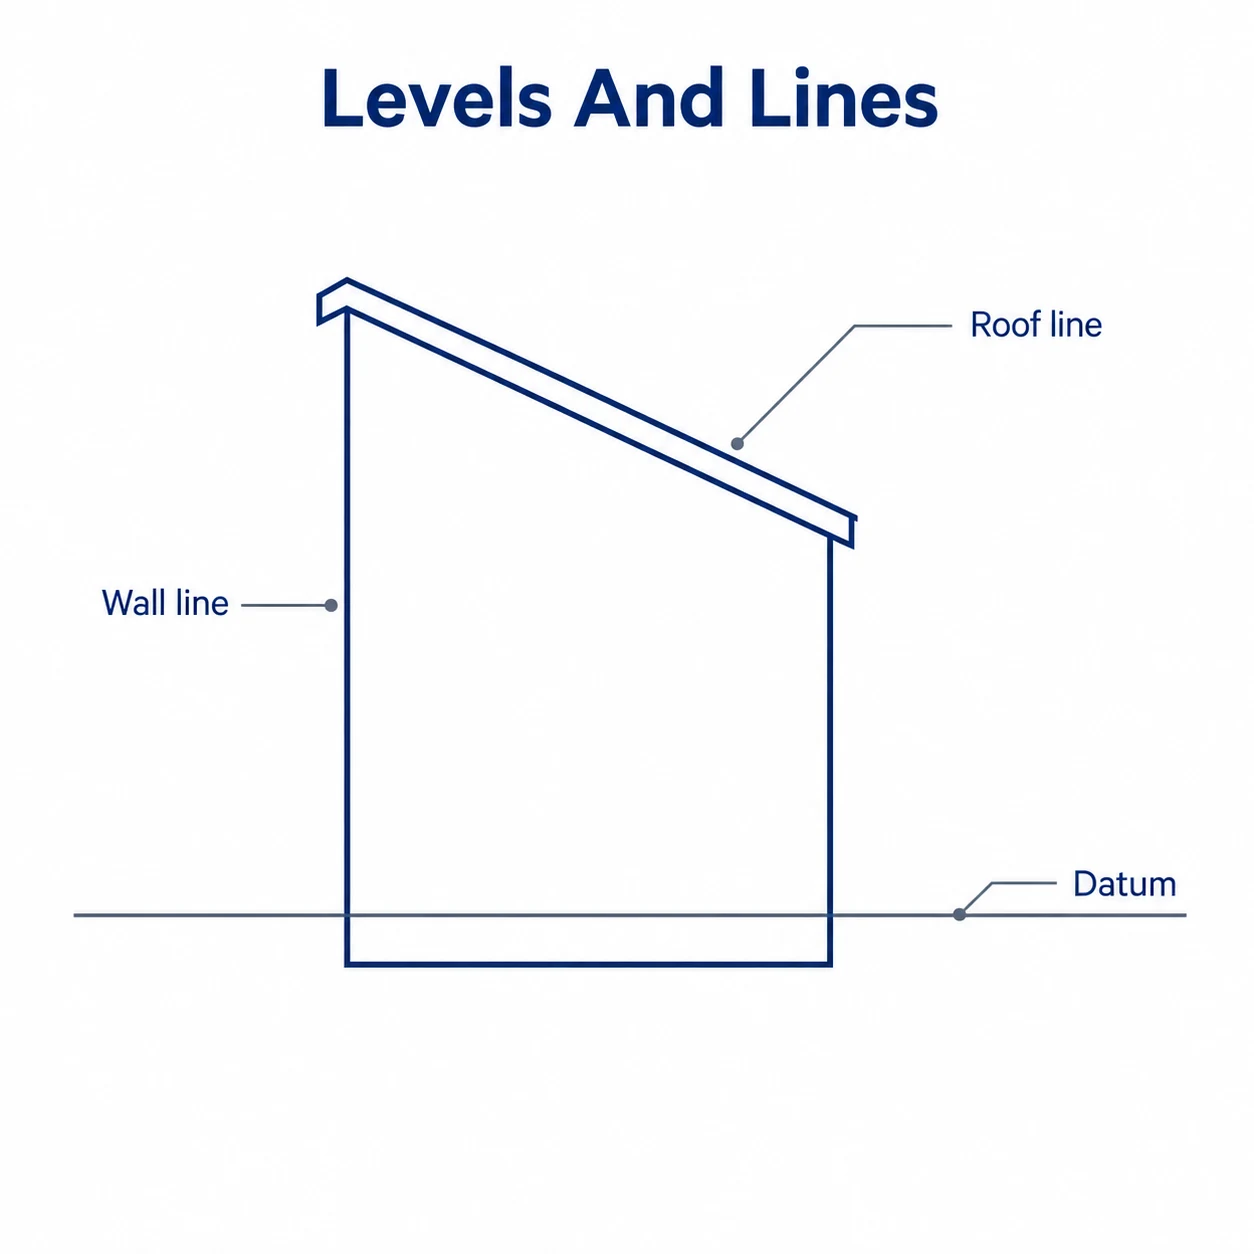
A roof needs consistent levels before it can be framed neatly. Wall plates, supporting timbers and bearing surfaces all need to sit correctly so rafters, trusses or other roof members can be fixed in the right position. Even small errors in level can show up later as uneven roof lines, awkward junctions or extra making good.
First fix carpentry helps prevent this by checking and correcting the main structural lines before the roof stage begins. Floor decks, wall frames and openings are set out with care so the roof carpenter is not working from uncertain geometry. This is where site discipline makes a real difference. Measuring once is rarely enough. Levels, diagonals, plumb lines and fixing points all need to be checked as the work progresses.
Accurate lines also help with the practical sequence of a build. When the roof structure can be installed onto a prepared base, other trades gain confidence in the setting out too. Fascias, insulation, roof coverings, ceilings and internal finishes all benefit from a roof that starts from a true structure.
This does not mean every building has to be perfect in a theoretical sense. Real projects can involve existing walls, tolerances and site conditions. The value of skilled carpentry is in recognising those conditions early, dealing with them sensibly and leaving the next stage in a better position.
How joists, wall plates and openings affect roof construction
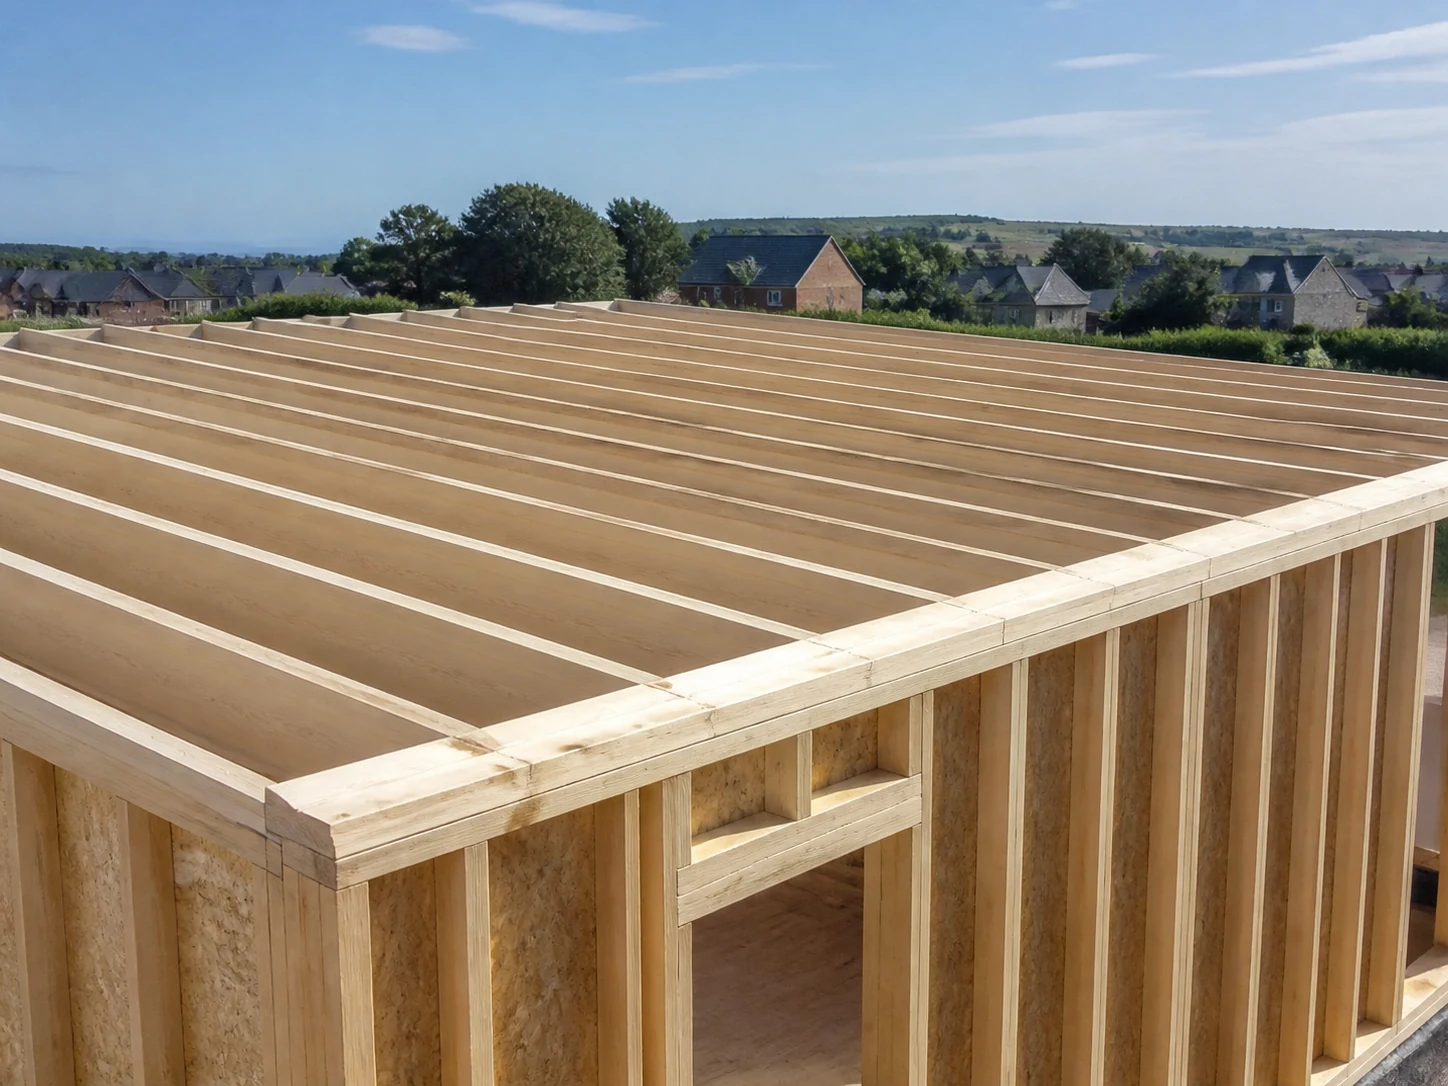
Several first fix elements have a direct effect on the roof stage. Floor joists influence the rigidity of the structure below. Stud walls and structural partitions can help define load paths. Openings for stairs, roof access, services or glazing need correct trimming so the structure remains sound around them.
Wall plates are especially important because they often provide the fixing line for rafters or roof trusses. If a plate is not level, not properly bedded or not fixed to suit the design, roof carpentry becomes harder than it needs to be. The same applies to any supporting beams, binders or structural timbers that form part of the roof support arrangement.
Openings also need careful thought. A roof may need to work around chimneys, roof lights, service penetrations, access hatches or mechanical routes. These details should not feel like afterthoughts. Early carpentry needs to leave space for them while protecting the strength and continuity of the surrounding timber work.
For readers who want a closer look at how the roof members themselves come together, MW Carpentry has a useful guide on how joists and rafters relate within roof carpentry. The key point here is that first fix work gives those members a structure they can connect to with confidence.
Fixing accuracy and coordination with other trades
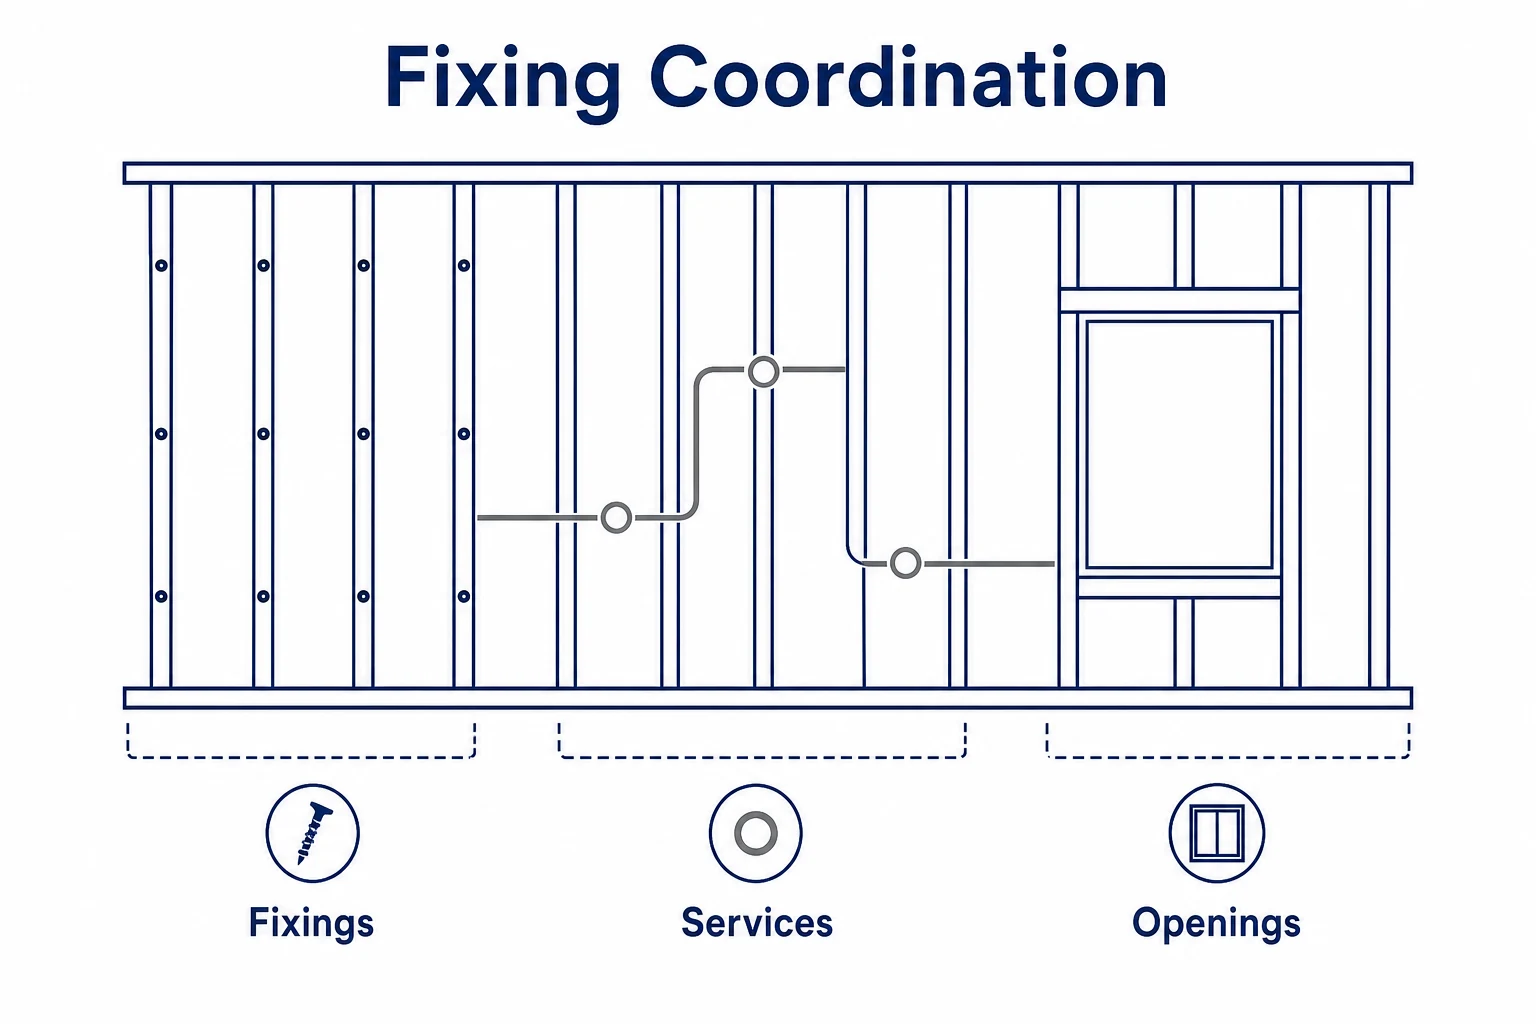
Fixings are easy to overlook because they are often hidden once the build moves on. Yet the quality, position and consistency of fixings can affect the whole roof sequence. Timber members need to be secured in accordance with the design, using suitable nails, screws, hangers, straps, anchors or connectors where required.
Good first fix carpentry also supports coordination. Electricians, plumbers, ventilation installers and other trades may all need routes through or near timber framing. If holes, notches or service zones are poorly planned, they can weaken members or clash with roof support points. A careful carpentry team will think ahead, leaving sensible routes where appropriate and protecting key structural areas from later damage.
This is also where communication matters. Drawings, engineer details and site instructions need to be understood before timber is cut or fixed. If there is a discrepancy, it should be raised early. Roof construction becomes much smoother when the carpentry below has already resolved obvious questions around bearing, spacing and access.
On projects where weather exposure is a factor, timber handling and sequencing can also influence quality. Moisture, storage and protection should be considered throughout the build, particularly before the structure is closed in. The principles discussed in MW Carpentrys article on how moisture can affect timber frames are relevant to any stage where timber is exposed before completion.
Common problems that first fix carpentry can prevent
Many roof stage difficulties have their roots earlier in the programme. A roof carpenter may be asked to work from walls that are not straight, plates that are not level, openings that have moved from the drawing or structural timbers that do not line up as expected. These issues can usually be managed, but they are better prevented wherever possible.
Strong first fix practice helps reduce the risk of:
- Uneven bearing points for rafters or trusses.
- Awkward junctions where roof members meet walls or beams.
- Openings that conflict with structural support.
- Unclear service routes through important timber members.
- Extra packing, trimming or correction during the roof stage.
Prevention comes from careful setting out, steady workmanship and regular checking. It also comes from understanding how the building will progress after first fix. A carpenter who understands roof construction will frame the lower structure with the next stage in mind, even where the brief is not to carry out the roof package itself.
For this reason, first fix carpentry should never be treated as a rough early stage that later trades can simply cover over. The visible finish may come later, but the quality of the hidden work often decides how cleanly the visible finish can be achieved.
A practical checklist before roof work begins
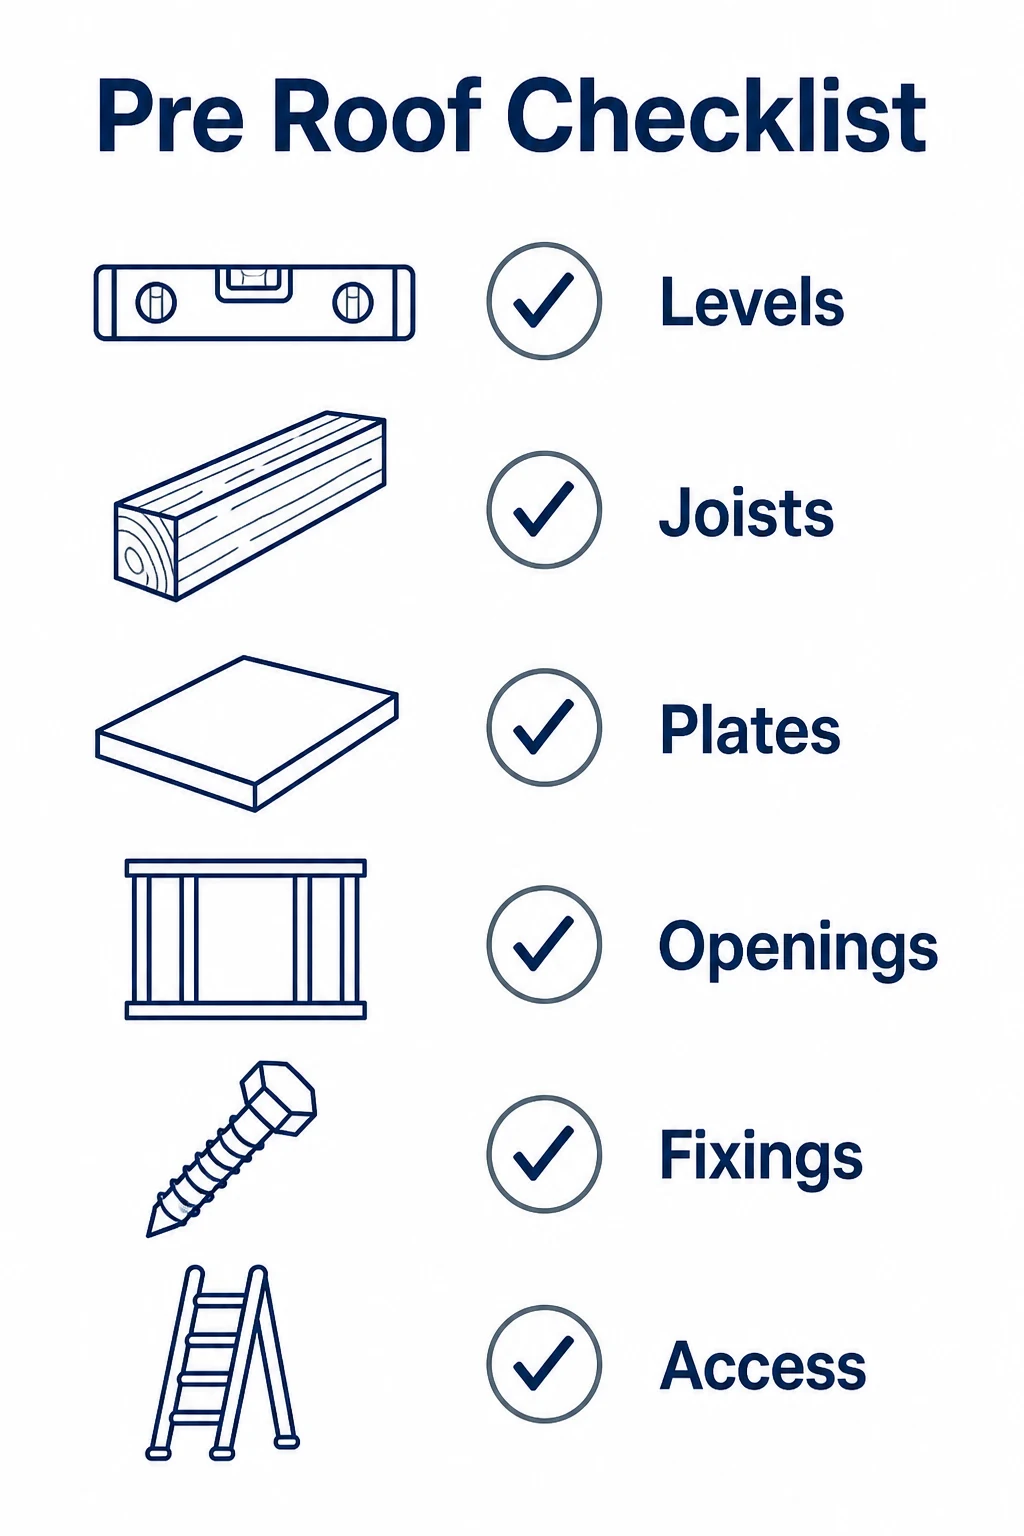
Before roof construction starts, it is useful to review the timber structure below with a practical eye. The aim is not to create paperwork for its own sake. It is to make sure the next trade can begin from a clear and dependable base.
A sensible pre roof review may include checking that wall plates are fixed and level, joists are correctly installed, structural openings match the drawings, trimming is complete, support points are clear, straps and connectors are fitted where required and no key timber has been damaged by later trade work.
It is also worth confirming that access is workable and that materials can be moved safely into position. Roof carpentry involves larger members, repeated lifting and precise placement, so a tidy and coordinated first fix area helps the work progress in an orderly way.
Where the same contractor understands both early timber work and roof construction, the handover between stages can be more straightforward. MW Carpentrys roofing carpentry service sits naturally alongside the structural preparation carried out at first fix, but the important lesson is broader: roofs are built more cleanly when the groundwork below has been done properly.
- First fix carpentry creates the structural base that roof carpentry relies on.
- Accurate levels, lines and bearing points help rafters, trusses and plates sit correctly.
- Openings, service routes and fixings should be planned before the roof stage begins.
- Good early timber work reduces avoidable adjustment during roof construction.
- A practical check before roof work starts can protect quality across later stages.
Frequently asked questions
Is first fix carpentry the same as roof carpentry?
No. First fix carpentry usually covers the structural and hidden timber work inside the build, while roof carpentry focuses on the timber structure of the roof. The two are closely linked because the roof needs a reliable structure below it.
Why do levels matter so much before roof construction?
Roof members need accurate bearing points and consistent fixing lines. If the walls, plates or supporting timbers are out of level, the roof carpenter may need to adjust the structure before the roof can be formed neatly.
Can poor first fix carpentry affect the finished roof?
Yes. Issues such as uneven plates, inaccurate openings or weak fixing positions can affect how cleanly the roof is installed. Early accuracy helps protect both the roof structure and the finishes that follow.
What should be checked before roof carpentry starts?
Key checks include wall plate position, joist installation, structural openings, trimmers, straps, connectors, service routes and any visible damage to timber members. The aim is to confirm that the roof has a sound base to build from.
Planning structural carpentry for a build?
MW Carpentry can help prepare the timber structure with the accuracy and coordination needed for a smooth roof stage and a cleaner overall build.