
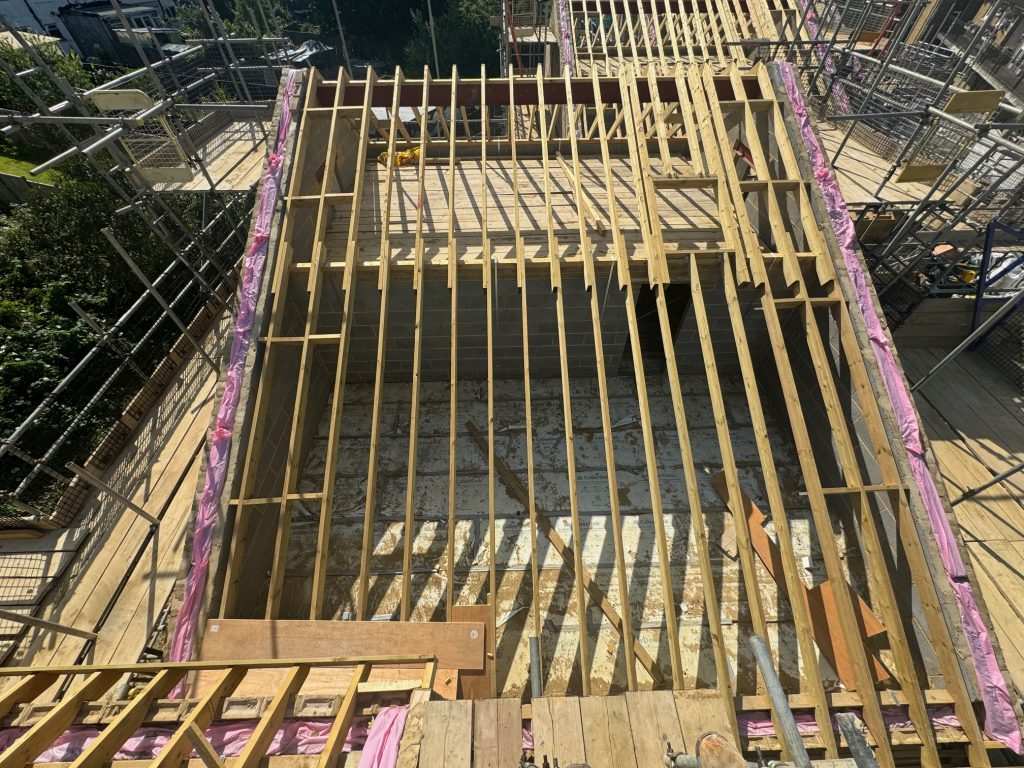
Fire safety is a crucial consideration in any building project, and timber constructions are no exception.
While timber offers many benefits, including sustainability, aesthetic appeal, and ease of use, it is also a combustible material, which means that careful planning and precautionary measures are essential to reduce fire risk.
Understanding the specific challenges associated with timber can help homeowners, builders, and contractors create safer structures.
This blog aims to provide a comprehensive overview of fire safety in timber constructions.
By exploring the nature of timber, relevant regulations, treatment options, design strategies, and maintenance practices, readers will gain practical knowledge to protect both property and lives.
Whether you are constructing a new timber-framed home or maintaining an existing structure, these insights are invaluable.
The Nature of Timber and Fire Risk
Timber behaves differently from other building materials when exposed to fire. Rather than collapsing instantly, timber forms a char layer that can actually slow down the rate of structural failure.
This charring effect provides a degree of fire resistance, allowing more time for occupants to evacuate and for firefighters to respond.
However, it is important to remember that not all timber reacts equally, and fire can still cause significant damage if precautions are not taken.
Softwoods, such as pine and spruce, tend to ignite more easily and char faster than hardwoods like oak or ash.
While hardwoods offer slightly better fire resistance due to their density, they are still vulnerable to prolonged exposure.
Misconceptions often arise that timber is inherently unsafe, but with proper design, treatment, and maintenance, timber structures can meet stringent fire safety standards.
Building Regulations and Fire Safety Standards
In the UK, timber constructions must adhere to building regulations that ensure adequate fire safety.
Approved Document B provides guidance on fire safety measures for both residential and commercial buildings, outlining requirements for structure, means of escape, and fire detection systems.
Understanding and complying with these regulations is not only a legal obligation but also a vital step in protecting property and occupants.
Timber is classified according to its reaction to fire, using Euroclasses ranging from A1 (non-combustible) to F (easily flammable).
Selecting materials with higher fire resistance and integrating fire safety measures into the design phase is essential.
Failure to comply with these standards can result in severe consequences, including fines, insurance issues, and increased risk of fire-related accidents.
Fire-Resistant Treatments and Materials
Timber can be made significantly safer through the use of fire-retardant treatments. Intumescent paints and coatings, for example, expand when exposed to heat, forming a protective layer that slows down burning.
Pressure-treated timber with chemical retardants is another effective option, especially for structural elements that are more vulnerable to fire.
Combining timber with fire-resistant materials can further enhance safety. Plasterboard, for instance, can shield timber from direct flames, while compartmentation with fire-resistant barriers limits the spread of fire.
Choosing the right combination of treated timber and supplementary materials is a key factor in achieving a balance between design, cost, and safety.
Design Considerations for Fire Safety
The design of a timber structure plays a significant role in fire prevention and mitigation. Maintaining safe distances between timber elements and heat sources, such as stoves, fireplaces, or electrical installations, is essential.
Proper compartmentation and the inclusion of fire stops can prevent fire from spreading rapidly through a building, giving occupants more time to evacuate safely.
In addition to structural considerations, the design should account for escape routes and early detection systems. Installing smoke alarms in strategic locations and designing clear exit paths are simple yet effective measures.
By integrating these elements into the initial design, timber buildings can achieve high levels of fire safety without compromising aesthetics or functionality.

Maintenance and Inspection
Regular maintenance is vital to ensure that fire safety measures remain effective over time. Timber should be inspected periodically for signs of decay, damage, or moisture, as these conditions can increase the risk of fire.
Maintaining the structural integrity of timber elements, keeping them dry, and addressing any vulnerabilities promptly is crucial for long-term safety.
Inspections should also include fire safety systems, such as smoke alarms, fire doors, and protective coatings. Ensuring that these systems are functional and up to date minimises risk and helps comply with regulations.
A proactive approach to maintenance not only preserves the timber but also protects the people who live or work within the building.
Conclusion
Fire safety is a critical aspect of timber construction that should never be overlooked.
By understanding how timber behaves in fire, adhering to building regulations, using fire-resistant treatments, and integrating thoughtful design, the risk of fire can be significantly reduced.
Regular maintenance and inspection, combined with lessons from real-life case studies, further reinforce the importance of fire safety.
Prioritising these strategies ensures that timber structures remain both beautiful and secure, offering peace of mind to those who live and work within them.