
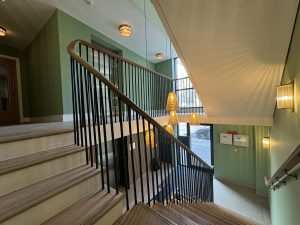
Staircases do more than move people; they shape the character of a space and influence how safe and intuitive a building feels. At M&W Carpentry Contractors, we deliver stair and balustrade packages that satisfy Building Regulations while keeping the design intent clear and compelling. The outcome is simple: stairs that look right, feel right, and sign off smoothly.
What Part K Means for Design
Approved Document K focuses on protecting users from falls and impacts. In practice, it guides the relationship between treads and risers, the way handrails support movement, the design of guarding, and the way landings work around doors and circulation. It also sits alongside Part M (access) and Part B (fire), so the stair can’t be designed in isolation. Our role is to make those requirements feel invisible to the user — present in the detailing, not shouting in the architecture.
Our Approach: Design Intent First, Compliance Built-in
Brief & intent
We start by understanding the look and feel you want: slim lines, warm timber, clear glass, feature lighting — whatever defines the space. From there, we map how the regulatory pieces fit without diluting the concept.
Technical coordination
Working with the design team and the main contractor, we align stair geometry, handrail strategy and guarding with surrounding joinery, door sets and finishes. The aim is a coherent package rather than a collection of parts.
Fabrication-ready details
We provide clear, buildable details so the finished stair reads as designed — from crisp nosings to neat handrail returns and discreet fixing solutions that don’t distract the eye.
Quality and handover
Protection and presentation matter. We safeguard edges and surfaces during the remainder of the fit-out and supply straightforward documentation so Building Control can see exactly what’s in place.
Design that performs — without visual compromise
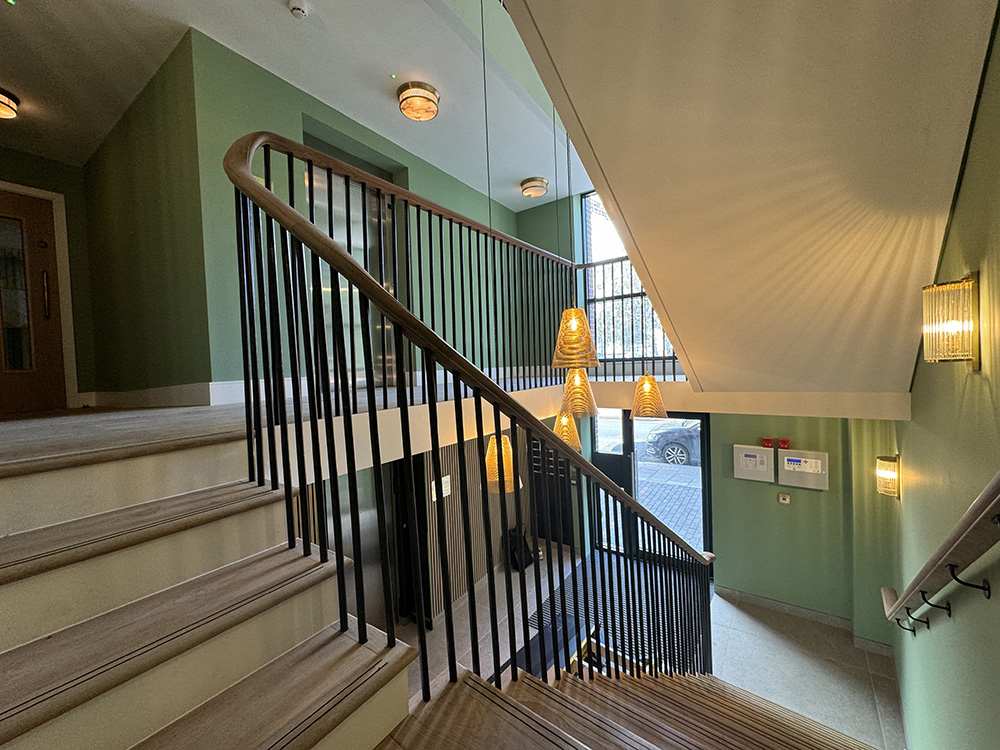
A compliant stair can still feel light, modern and crafted. Laminated glass guarding keeps sightlines open; engineered or solid timber brings warmth and consistency across treads, risers and soffits; subtle contrast at the tread edge improves legibility without clashing with the palette; and considered lighting in the handrail or steps guides users while adding atmosphere. None of this is an afterthought — it’s planned from the outset so the final result looks intentional.
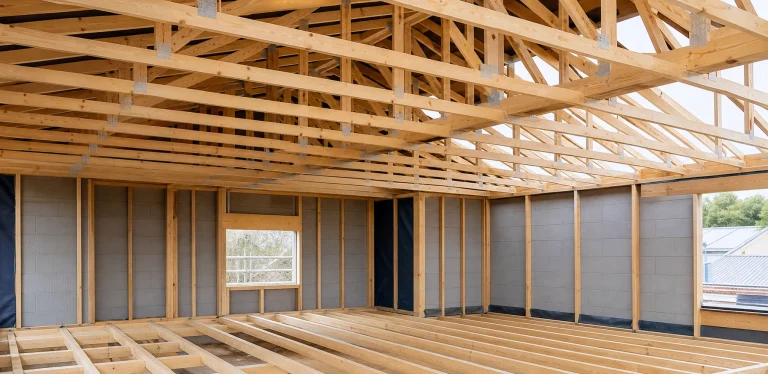
Where Projects Often Struggle (and how we keep them on track)
Awkward transitions at corners and landings lead to broken handrail lines. We resolve junctions in the design phase so the rail reads as one continuous element.
Guarding that looks busy can overwhelm an interior. We specify systems where fixings and edges work together, letting the architecture breathe.
Circulation conflicts — doors near landings, tight soffits, service routes — can nibble away at space. Early coordination ensures the stair still feels generous and natural to use.
Why Bring M&W Onto Your Stair Package
Commercial and residential expertise across first fix, second fix and finishing means we understand the stair in context — frames, linings, doors, skirtings and surrounding joinery included.
Attention to craft ensures consistent geometry and clean sightlines, with materials acclimatised and protected so the stair hands over as specified.
Clear communication with architects, engineers and site teams keeps programmes moving and avoids late surprises.
Make Your Next Stair a Feature — Not a Headache
If you’ve got drawings or a concept in progress, share them with us. We’ll review the intent, flag any coordination risks early, and come back with a concise plan that keeps the design you want while aligning with Building Regulations.